Clinical Blueprint Review for Healthcare Facilities
Partnering early to support safer layouts, smoother approvals, and stronger project readiness before construction begins.

Build Compliance Confidence Before Construction
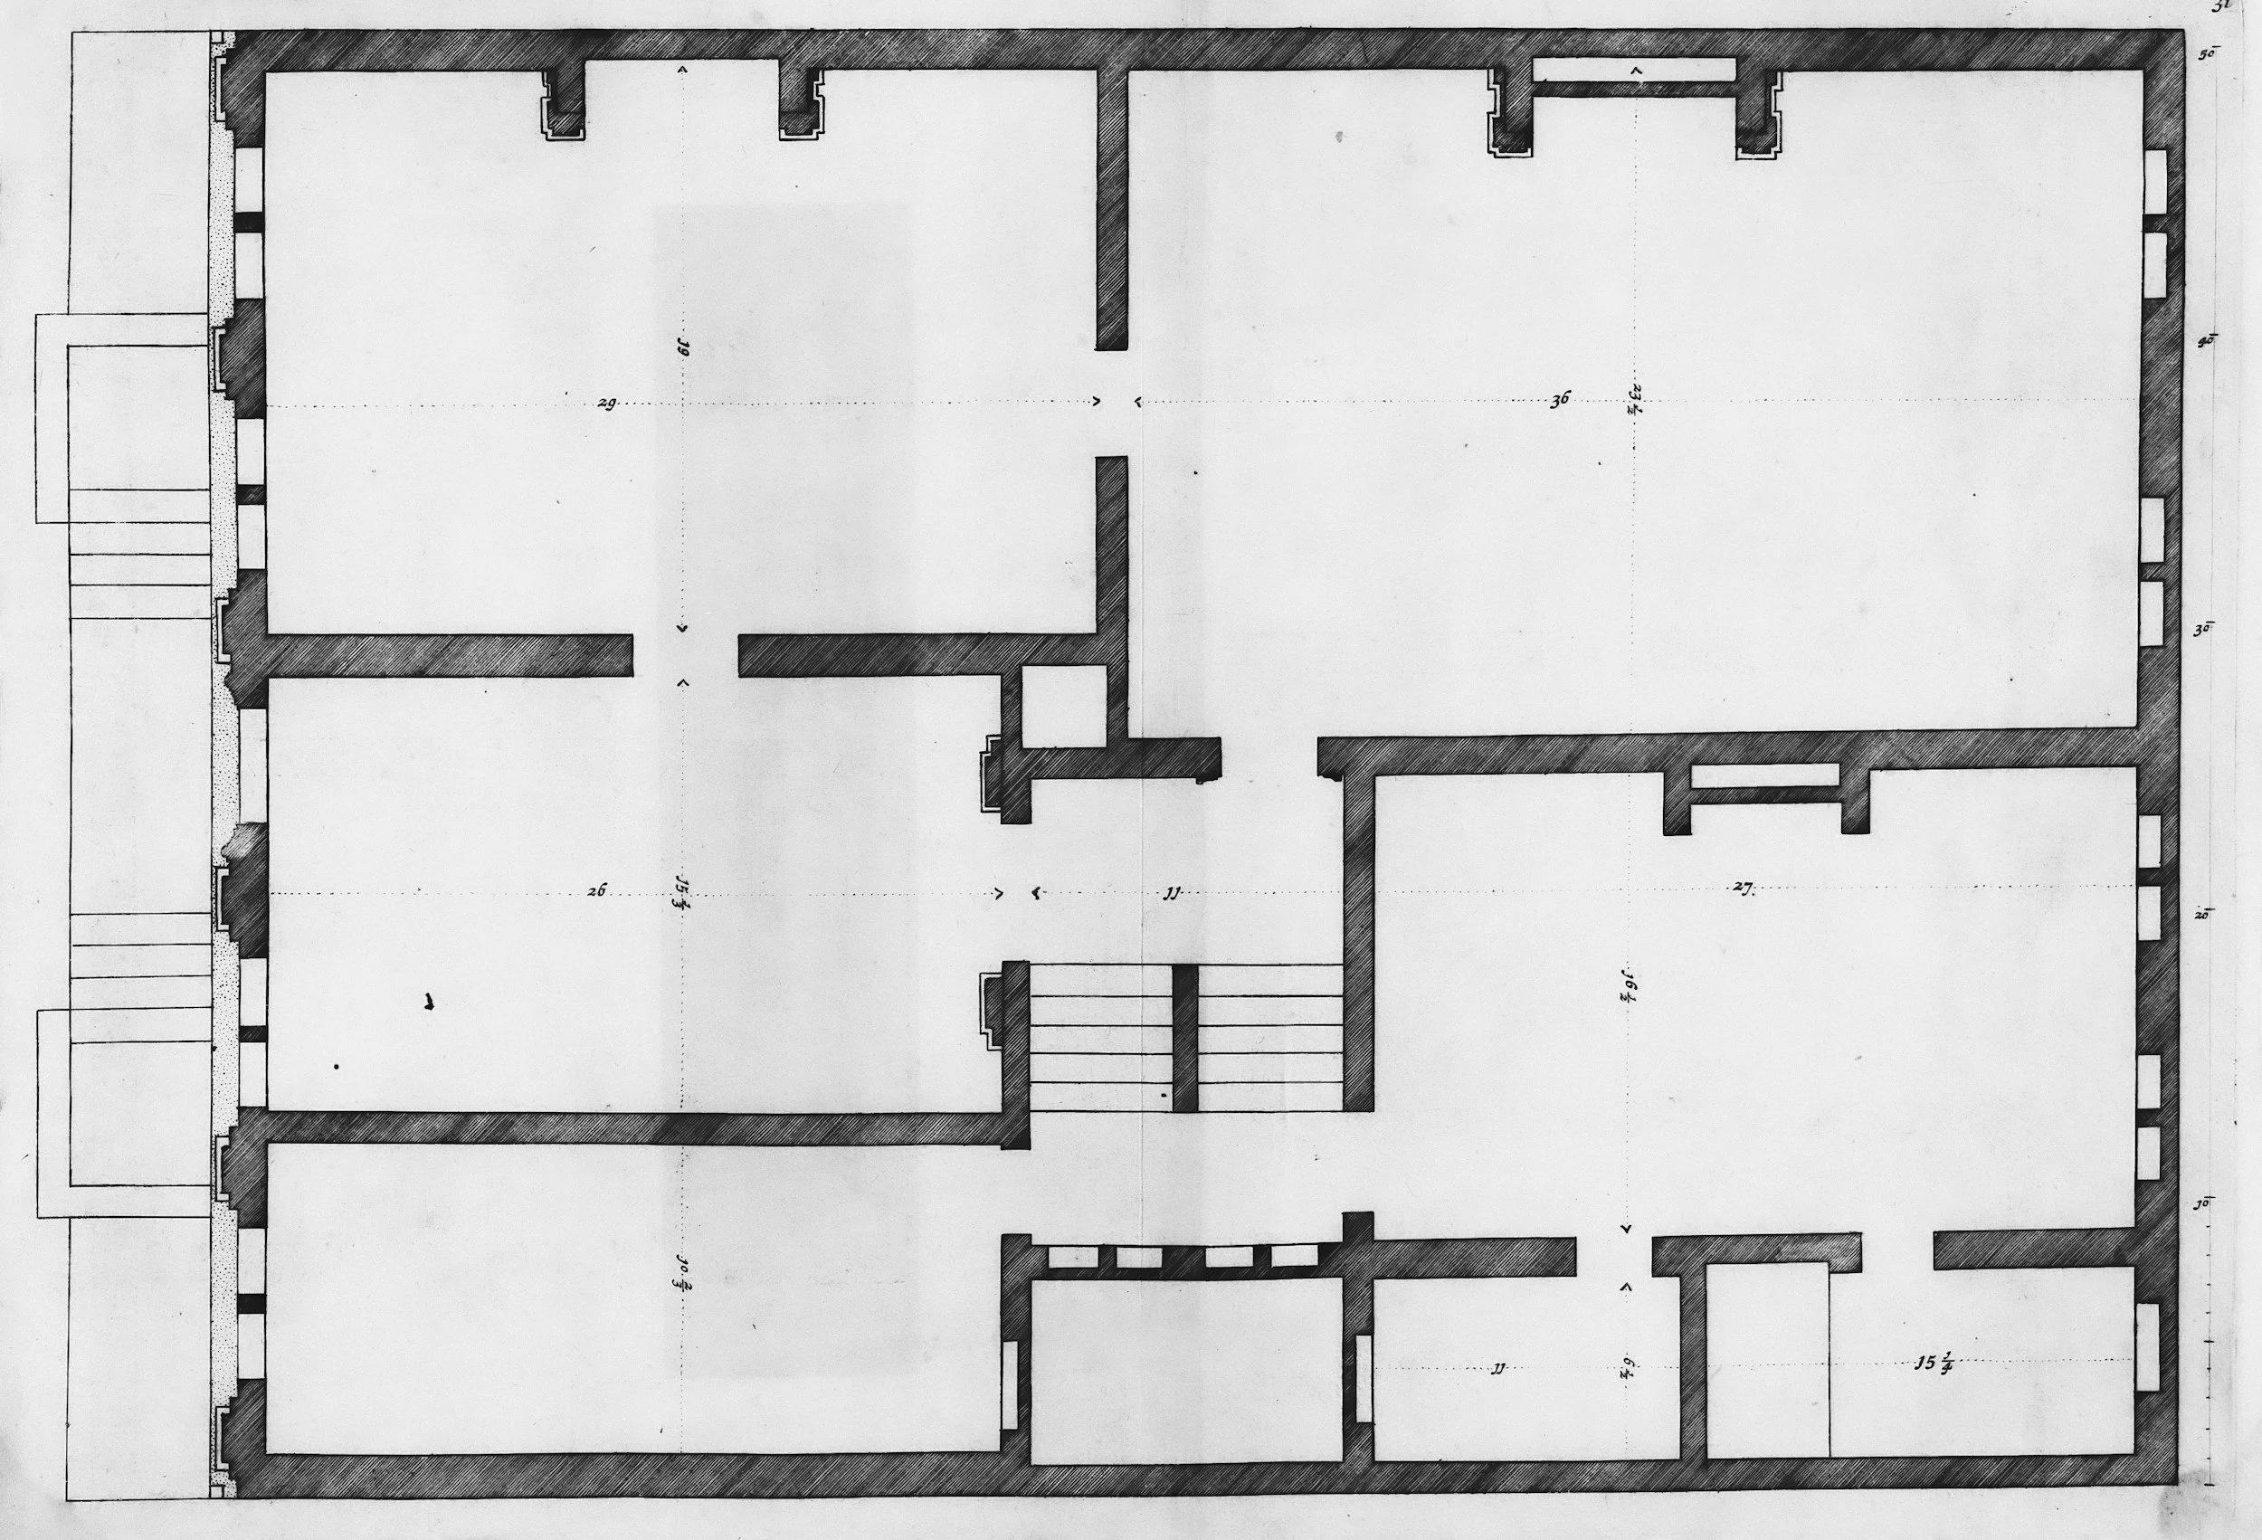
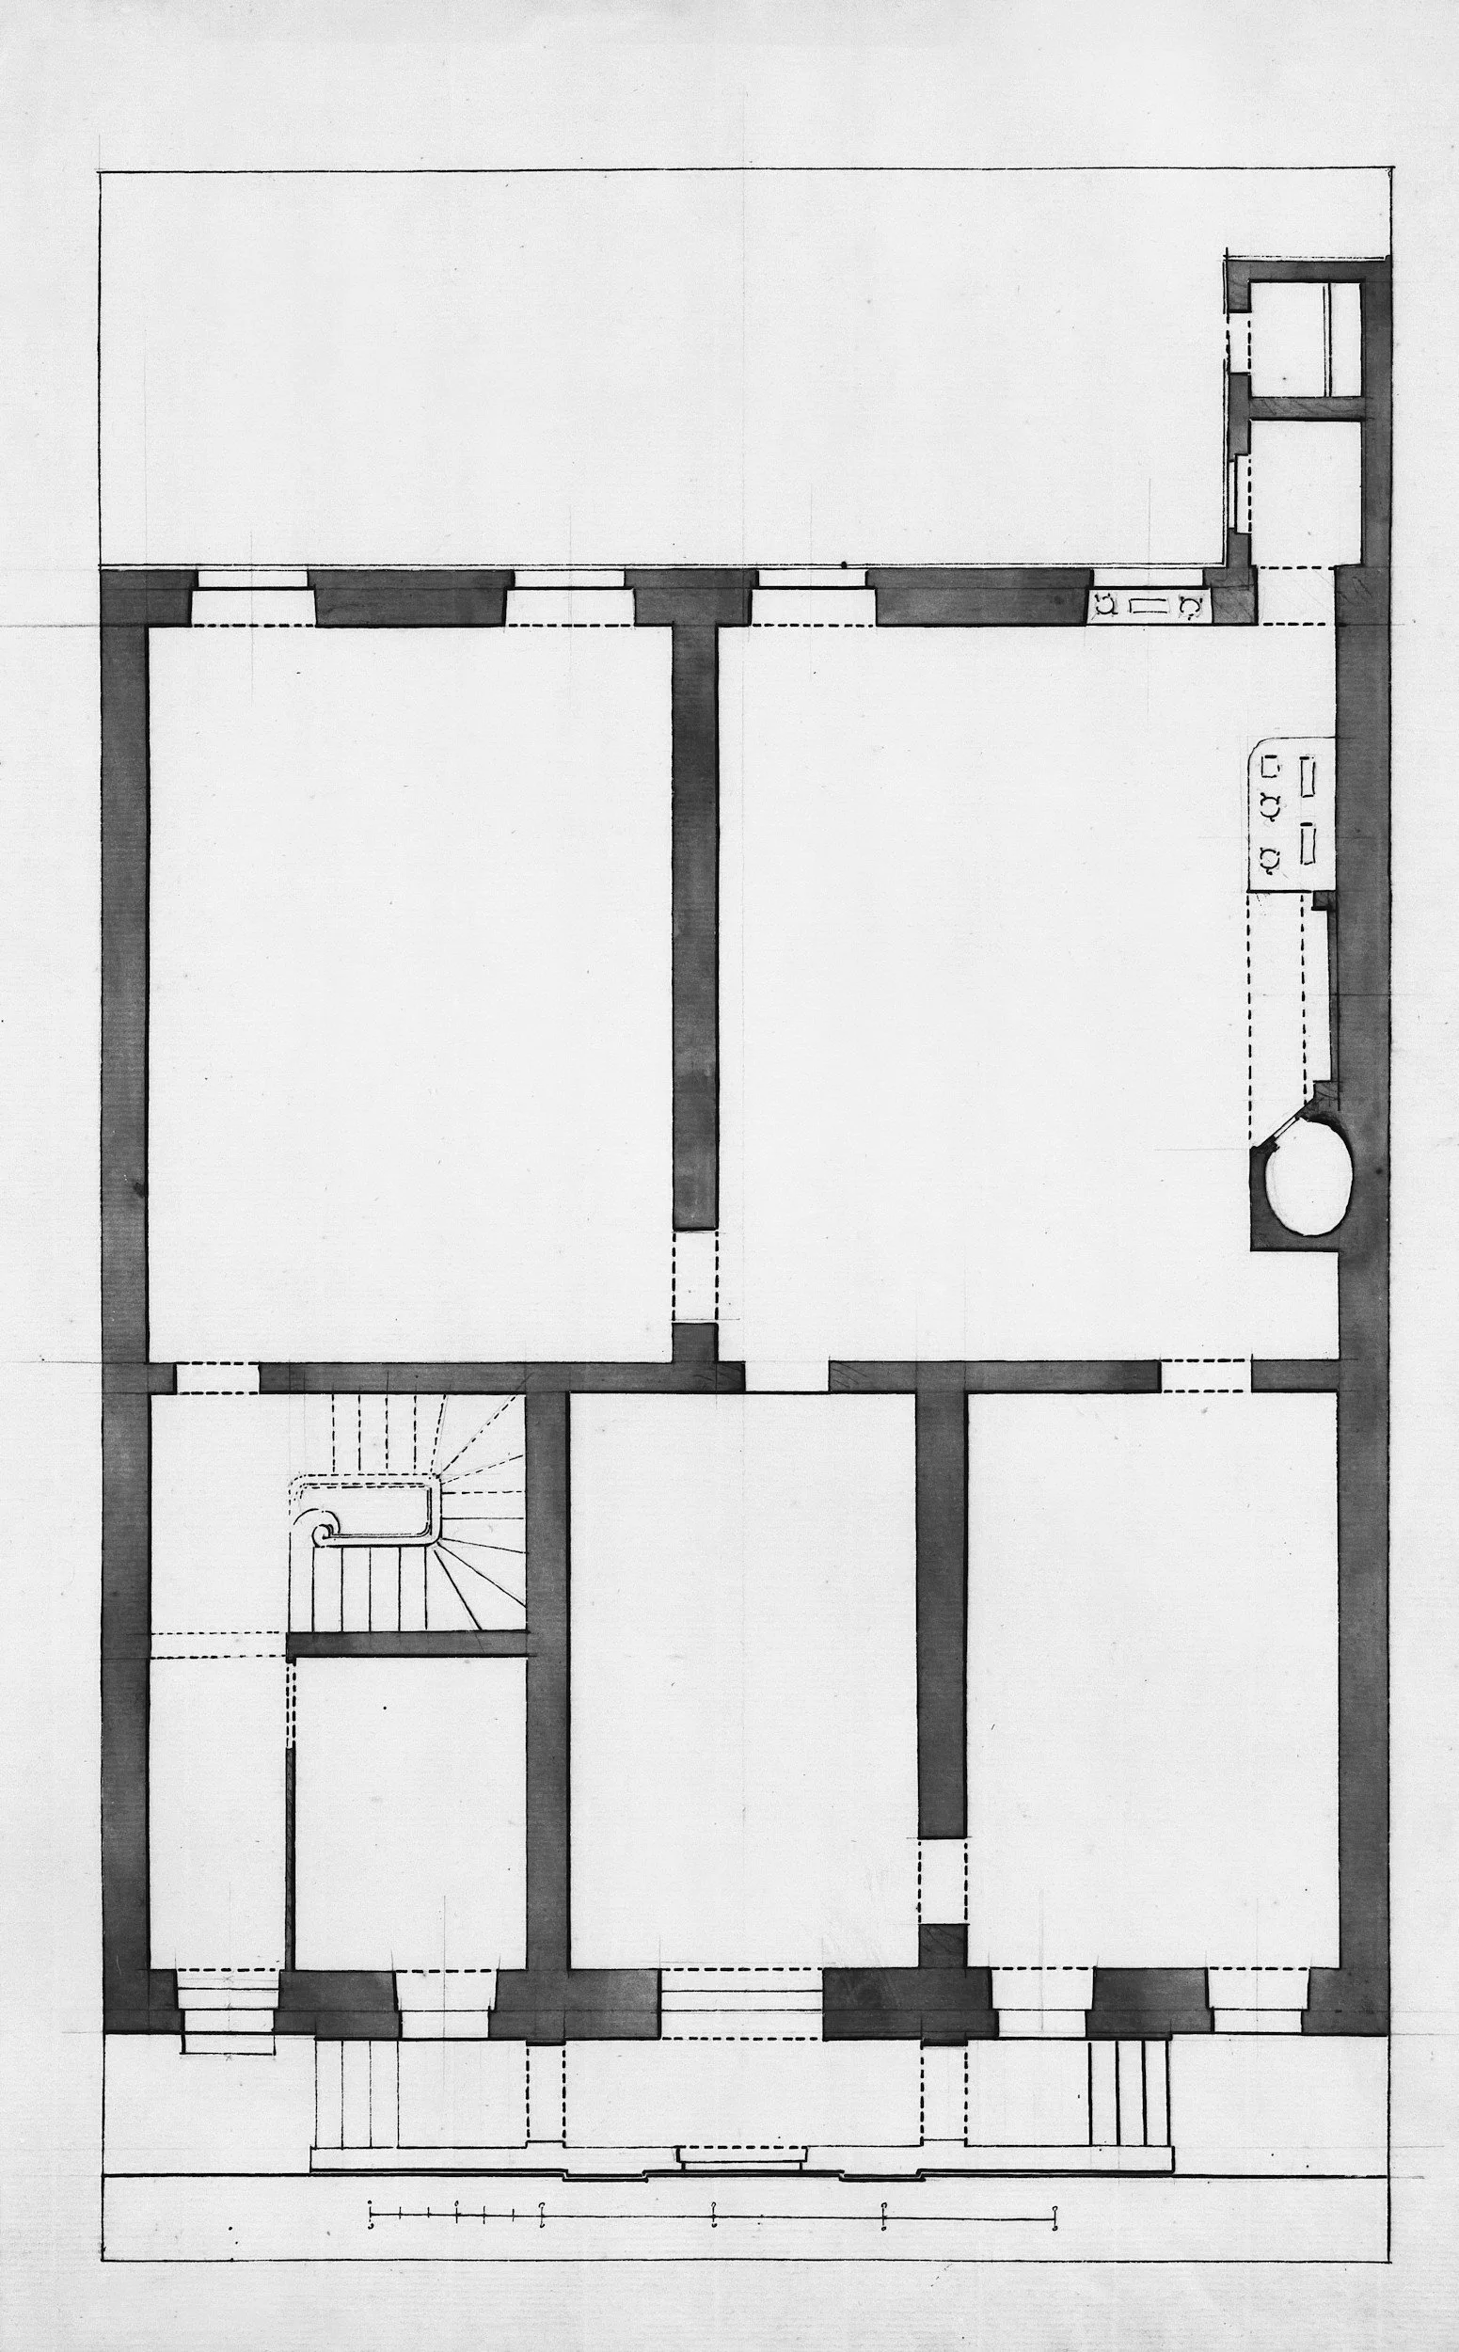
Healthcare facility development moves best when clinical operations, regulatory expectations, infection-control safeguards, and patient-safety priorities are considered early in the design process. Healthcare Admin Hub LLC partners with architecture, development, and leadership teams to review healthcare layouts before construction decisions become difficult or expensive to change.
Our review adds a clinical and compliance-focused perspective to help project teams improve layout decisions, prepare for licensing and accreditation expectations, and create safer, more efficient care environments. We support your team by helping to:
Prepare more confidently for state licensing reviews and international accreditation walkthroughs, including JCI-aligned expectations.
Support smoother operational launches by identifying workflow and compliance considerations before first-patient readiness.
Protect project resources by flagging layout refinements early, when adjustments are easier and more cost-effective.
Healthcare Admin Hub LLC helps strengthen your project before construction begins. We partner with your team to connect healthcare design requirements with practical clinical workflow needs, giving decision-makers clearer insight before plans move forward.
Our Healthcare Infrastructure Advisory Focus
We provide independent, remote design reviews for specialized healthcare assets, including acute care hospitals, ambulatory surgery centers (ASCs), and multi-specialty clinics. Our goal is to help teams identify opportunities for improvement while plans are still flexible.
🧬 Infection Control Layout Validation
Review Central Sterile Processing Department (CSSD) layouts to support appropriate clean and soiled workflow separation.
Evaluate Airborne Infection Isolation Room (AIIR) planning considerations, including anteroom placement and pressure-control design intent.
Assess the placement of hand hygiene sinks in relation to clinical workflow, sterile-field protection, and patient-care zones.
🏥 Patient Safety & Clinical Throughput Strategy
Review nurse station configurations to support visibility, care-team communication, and efficient response to patient needs.
Support behavioral health and psychiatric unit planning with attention to safety-focused layout considerations and anti-ligature design intent.
Assess corridor widths, door clearances, and turning radii in high-traffic clinical areas to support safe movement, transport, and emergency response.
📐 Strict FGI Code & Accreditation Cross-Referencing
Compare schematic design documents against applicable healthcare facility planning references, including FGI Guidelines where relevant.
Provide a practical gap review that connects plan locations with relevant regulatory, accreditation, and operational considerations.
What You Receive
Your architecture team provides schematic drawings, and Healthcare Admin Hub LLC completes a clinical layout review. You receive a clear, organized report that highlights practical observations, relevant compliance or accreditation considerations, and suggested design refinements for your project team to review before construction begins.
The report is designed to help your team make informed decisions early, support smoother planning discussions, and strengthen project readiness.